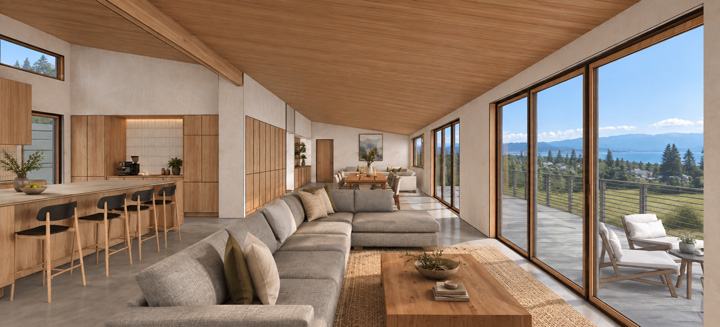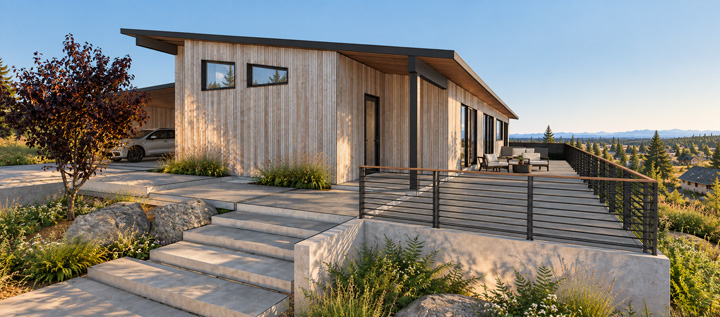

The Maple Street residence was designed for a local Port Townsend family with sustainability and efficiency in mind. The dwelling is situated to capture the view of the Olympic mountains, while working with the gently sloped site to allow for a daylight basement/ADU and a western oriented patio. The project uses formed concrete as an anchoring element and allows the building form to create private patio spaces and view corridors within the rural neighborhood setting. The open plan is primarily designed around views and large family gatherings. The kitchen space takes advantage of the shed roof with clerestory windows that capture eastern morning light, and also allows for maximum upper cabinets The material palate is shaped around durability and light with an organic modern focus. The carport allows for additioned storage while serving as a privacy device for the garden patio.
Location: Port Townsend, WA
Estimated construction 2027
Area - 2500 sf
Cladding - Yellow Cedar